
Call London and Surrey Windows for Sliding Sash Windows Company in Walworth Replacement
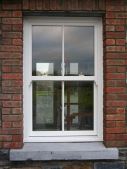 Sliding Sash Windows Walworth Company, call London and Surrey Windows on 0208 058 2765 or use our simple online contact form. Our experienced, independently star rated, Walworth Sliding Sash Window (Design) Team can assist you with any Sliding Sash Windows in Walworth Replacement requirements, so please do not hesitate to contact our team on 0208 058 2765.
Timber endures as the traditional and commonly favoured material. Softwoods, hardwoods and engineered products supply authentic looks, strong thermal qualities when well detailed, and the capacity for repair rather than wholesale replacement. Conservation areas and listed buildings often mandate timber exclusively.
To Contact

Modern material choices include quality uPVC and aluminium systems created to match timber profiles. These deliver lower maintenance, competitive thermal results and extensive colour or simulated-wood finishes. Aluminium offers particular strength for larger openings, while uPVC remains the most economical option for many homeowners.
The practical benefits of sash windows are numerous. They deliver excellent controlled ventilation by allowing air to enter at both the top and bottom simultaneously. Balanced proportions allow generous daylight to enter rooms. When fitted with modern double or triple glazing, draught seals and high-performance glass, they achieve strong energy efficiency and sound insulation.
Restoring and carefully replacing sash windows is crucial for the nation’s historic properties. Many original windows can be repaired, sealed against draughts and upgraded with slim-profile double glazing while keeping their original character. New timber or high-quality replica windows enable homeowners to maintain architectural integrity in conservation areas.
Sash windows have travelled from exclusive novelty through common use and returned as a valued heritage feature. Practical usefulness joined with aesthetic grace and historical depth maintains their place at the heart of British housing. Whether restoring a Georgian terrace, replacing windows in a Victorian villa or specifying new installations for a modern development, the sliding sash remains a versatile and enduring choice that links past craftsmanship with present-day living standards.
Two chief mechanical systems operate in current production. Classic box sash windows hide substantial counterweights within hollow timber cases, providing genuine movement and looks. Modern spring or spiral balanced designs utilise hidden coiled springs that allow reduced frame depth and simpler fitting. Double-hung arrangements in which both sashes travel freely, together with single-hung models, continue to be manufactured.
Among the most iconic and appreciated aspects of British architecture are sash windows. These upright sliding windows have moulded the façades of streets and houses throughout the United Kingdom for more than three hundred years. Their graceful proportions, practical ventilation qualities and lasting style continue to make them the first choice for period properties and many modern buildings.
The story of the sash window starts in the closing decades of the seventeenth century. Researchers still differ on whether the design began in England, the Netherlands or France, yet Britain swiftly became the place where it flourished. Early examples appeared at properties such as Ham House in Surrey during the 1670s. Collaboration between Sir Christopher Wren and skilled joiners advanced the counterbalanced system and accelerated its adoption.
In the Georgian years spanning 1714 to 1837, sash windows attained their defining expression. Tall and slender windows arranged in six-over-six patterns became signatures of refined townhouses across London, Bath, Edinburgh and other cities. Glassmaking technology limited the size of individual panes, so numerous slender glazing bars were required. Post-Great Fire building laws promoted set-back frames, producing the familiar deep reveals still visible now.
Between 1837 and 1901 the Victorian age transformed sash design. Improved glass-making techniques enabled bigger panes and therefore cleaner two-over-two or one-over-one layouts. Strengthening horns appeared on the meeting rails. Bay windows proliferated, and removal of the window tax allowed sash windows to reach households across the social spectrum.
Windows of the Edwardian period, dating approximately 1901 to 1914, frequently blended previous traditions. Six smaller panes above two larger ones formed a typical configuration. Proportions tended to be wider and less substantial than those of the preceding Victorian period.
Pane configurations continue to define period styles. Georgian examples usually show six-over-six or eight-over-eight divisions supported by slender bars. Victorian designs prefer two-over-two arrangements that admit more light. Edwardian designs frequently mix multi-pane upper sashes with clear lower ones.
