
Call London and Surrey Windows for a Wapping Certified Window Company
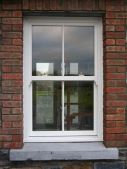 Wapping Window Company, call London and Surrey Windows on 0208 058 2765 or use our simple online contact form. Our experienced, independently star rated, Wapping Window Companies (Installs) Team can assist you with any Wapping Certified Windows Company requirements, so please do not hesitate to contact our team on 0208 058 2765.
Timber remains the traditional and often preferred material. Softwood, hardwood and engineered timber provide genuine appearance, reliable insulation when correctly detailed, and the possibility of repair instead of replacement. In conservation areas and listed buildings, timber is frequently the only material accepted by planning authorities.
To Contact

Present-day alternatives feature high-grade uPVC and aluminium systems engineered to echo timber profiles. These deliver lower maintenance, competitive thermal results and extensive colour or simulated-wood finishes. Aluminium offers particular strength for larger openings, while uPVC remains the most economical option for many homeowners.
Sash windows bring a range of functional advantages. Excellent controlled ventilation is provided by allowing air entry at both top and bottom at once. Balanced dimensions allow generous daylight penetration. When equipped with modern double or triple glazing, draught seals and high-performance glass, they deliver strong energy efficiency and sound insulation.
Restoration and sensitive replacement remain vital for the UK’s historic housing stock. Many original windows can be repaired, sealed against draughts and upgraded with slim-profile double glazing while keeping their original character. New timber or faithful replica units allow owners to uphold the visual integrity demanded in protected locations.
From exclusive novelty to common feature and once more to treasured heritage element, sash windows have completed a full circle. Practicality combined with elegance and historical depth ensures they remain a defining element of British homes. Whether renovating Georgian terraces, updating Victorian homes or specifying windows for modern schemes, the sliding sash offers a practical and lasting link between historic craftsmanship and today’s living standards.
Today two primary mechanical approaches are employed. Classic box sash windows enclose heavy weights inside hollow timber boxes, preserving authentic movement and visual qualities. Contemporary spring or spiral balanced models employ hidden coiled springs that permit narrower profiles and simpler fitting. Double-hung units allowing independent movement of both sashes, together with single-hung alternatives, continue to be produced.
Sash windows remain one of the most recognisable and cherished features of British architecture. These vertically operating sliding windows have influenced the look of streets and dwellings throughout the nation for over three hundred years. Their graceful proportions, practical ventilation qualities and lasting style continue to make them the first choice for period properties and many modern buildings.
The origins of the sash window can be traced to the late seventeenth century. Researchers still differ on whether the design began in England, the Netherlands or France, yet Britain swiftly became the place where it flourished. Notable early installations exist at Ham House, Surrey, dating from the 1670s. Sir Christopher Wren together with expert joiners refined the counterweight mechanism and encouraged its wider use.
Throughout the Georgian era of 1714–1837, sash windows developed into their archetypal form. Tall, narrow windows with six-over-six pane arrangements became the hallmark of elegant townhouses in London, Bath, Edinburgh and beyond. Limitations in glass manufacture restricted pane size, necessitating multiple delicate glazing bars. Strict building regulations after the Great Fire of London also encouraged recessed frames, creating the characteristic deep reveals still seen today.
Victorian innovation between 1837 and 1901 altered sash window design substantially. Improved glass manufacturing permitted larger panes and therefore simpler two-over-two or one-over-one arrangements. Decorative horns strengthened the meeting rails against breakage. Bay windows proliferated, and removal of the window tax allowed sash windows to reach households across the social spectrum.
Edwardian sash windows dating from approximately 1901 to 1914 commonly fused earlier stylistic traits. Six smaller upper panes above two larger lower panes formed a frequent pattern. Proportions tended to be wider and less substantial than those of the preceding Victorian period.
Pane arrangements continue to signal historical style. Georgian windows customarily present six-over-six or eight-over-eight grids with delicate bars. Victorian examples lean towards two-over-two layouts admitting greater light. Edwardian versions often join multi-pane upper sections with plain lower sashes.
